<-- style PDP --> 39 Dowling Road, New Tecumseth - Detached for sale for $975,000
  • new
  • for sale
  • leased

39 Dowling Road

New Tecumseth, Ontario, L9R 0P8 - Alliston

$975,000

  • Neighbourhood

    Alliston

  • Major Intersection

    Boyne St & Gray Ave

  • Listed Since: 7 day(s)

  • Last update: 5 day(s) ago

Overview

  • Property Type

    Detached, 2-Storey

  • Bedrooms

    4 + 1

  • Bathrooms

    5

  • Basement

    Apartment + Sep Entrance

  • Kitchen

    2

  • Total Parking

    5 (2 Built-In Garage)

  • Lot Size

    38.72x93.61 (Feet)

  • Taxes

    $5,416.72 (2026)

  • Type

    Freehold

Property Description

Property description for 39 Dowling Road, New Tecumseth

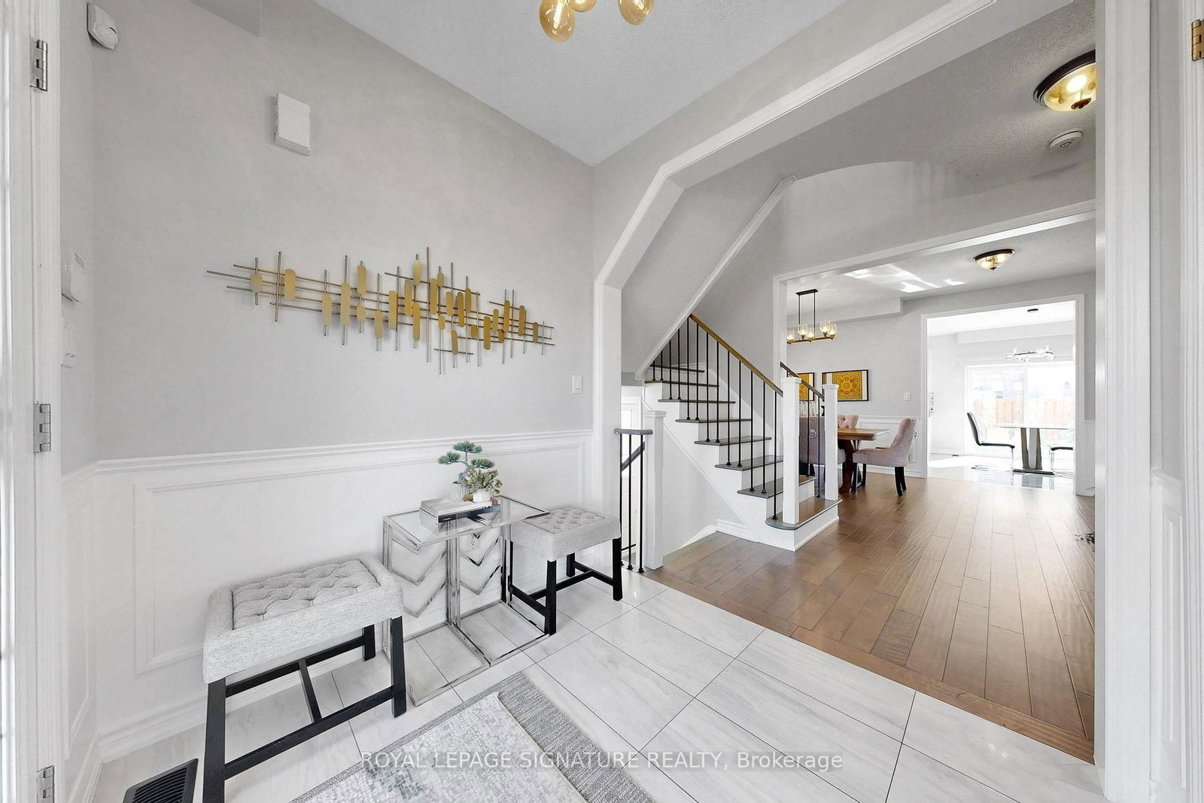
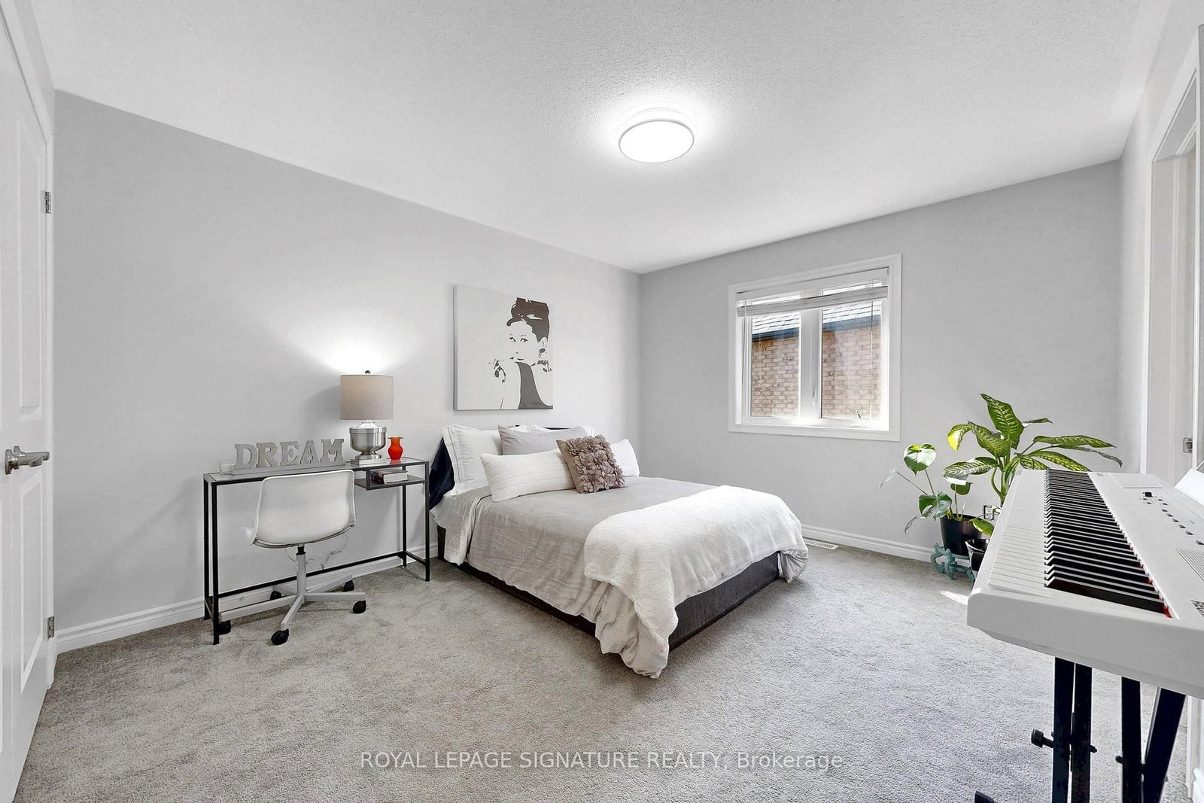
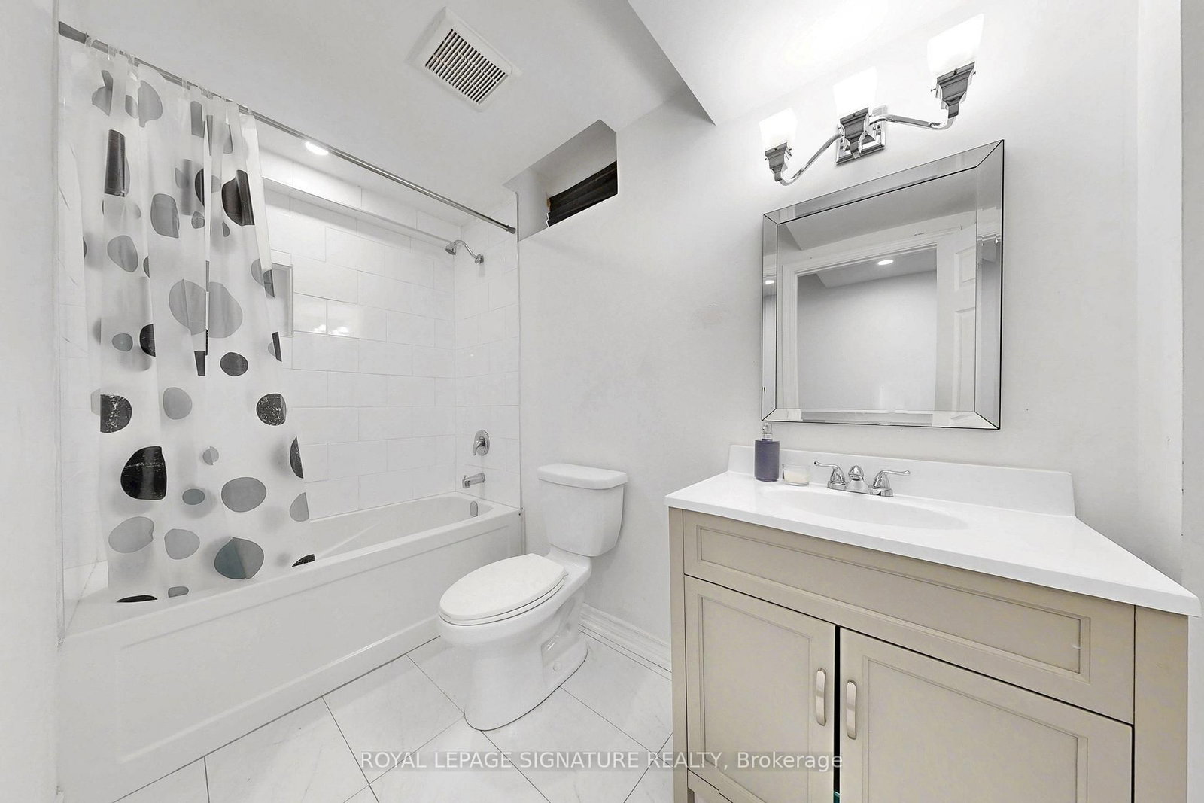
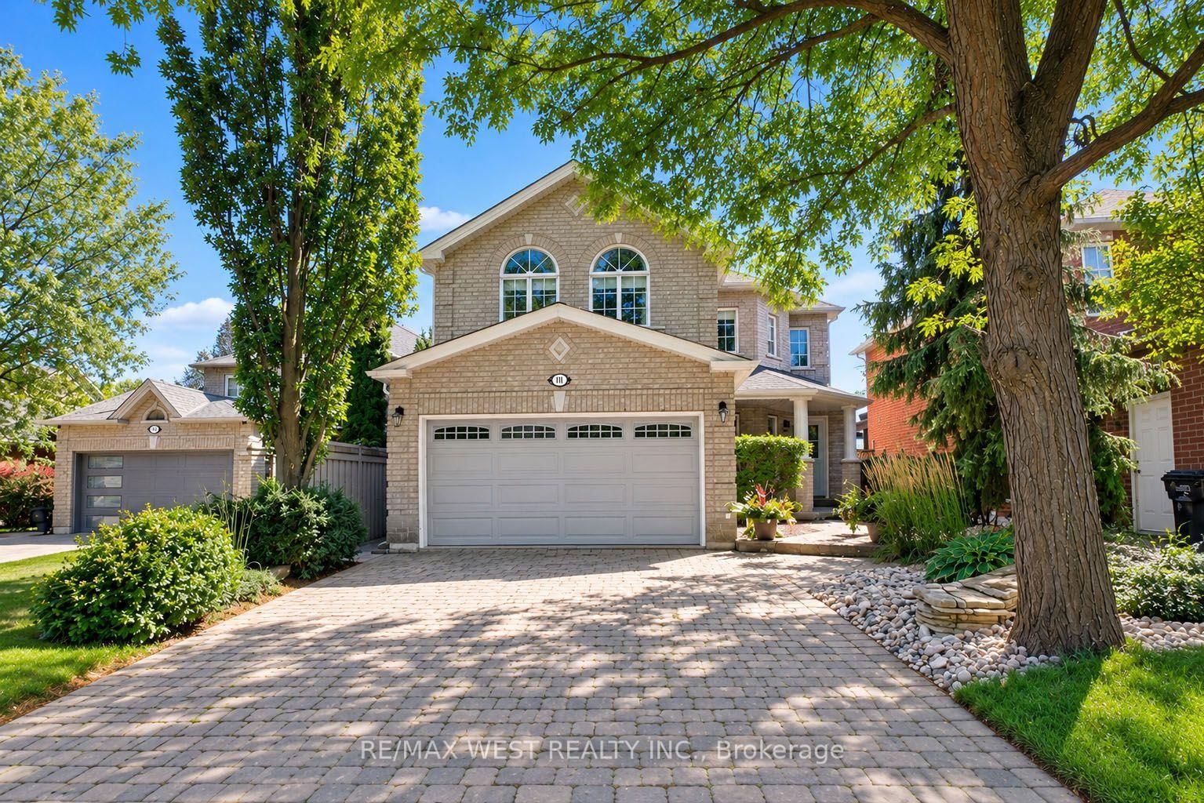
Welcome to 39 Dowling Road, A Bright & Spacious, Home With A Fabulous Layout in The Heart of One of Alliston's Most Thriving, Family-Friendly Neighborhoods. It Sits on a Premium Pie Shape lot, With an Expansive Driveway That Easily Parks 3 Cars Side by Side, Framed With Modern Pebble Stone Paving. The Front Entrance Enclosed With Designer Custom Glass and Chrome Fittings Adds a Sophistication Unique only this Home. Exterior Pot Light Brilliantly Illuminates & Doubles for Safety. Cool Down on Hot Summer Days With a Dip in the Pool While Conveniently Entertaining in the Expansive Backyard. Immaculately kept & Freshly Painted Throughout, This 4+1 Bedroom, 5 Bathroom House, With 9' Ceilings on the Main Level, Private Dining Room, Eat-in Kitchen W/Granite Countertops, Centre Island, Large Family Room W/Cozy Fireplace, Hardwood Flooring, Main Level Laundry Room and Separate Side Entrance to a Fully Renovated Basement Apartment is Perfect for a Growing Family and Those Looking to Supplement Mortgage Costs.Alliston offers a Friendly, Small-Town Atmosphere with a Strong Sense of Community and Belonging, While Still Experiencing Vibrant Growth. Children are Picked up and Dropped Off by School Bus for Convenience & Safety While Attending Top Rated Schools Close By. Modern Shopping Centres, Diverse Dining Options, Excellent Healthcare Facilities, Numerous Parks & Recreational Centres, Along with It's proximity to major highways provides easy access to Toronto and Ontario's cottage country, Makes Living in Alliston an Easy Choice to Call Home.All That is Left to do is Move In... Unpack Your Boxes & Start Enjoying Your New Home & Neighborhood.

Listed by ROYAL LEPAGE SIGNATURE REALTY

  • MLS #

    N13841358

  • Sq. Ft

    2500-3000

  • Sq. Ft. Source

    MLS

  • Lot Irregularities

    Y

  • Year Built

    6-15

  • Pool

    Abv Grnd

  • Drive

    n/a

  • Garage

    Built-In, 2 spaces

  • Total Parking

    5

  • Family Room

    N

  • Den

    N

  • Exterior

    Brick

  • Fireplace

    Y

  • Roof

    Asphalt Shingle

  • Foundation

    Poured Concrete

  • Elevator

    n/a

  • Water View

    n/a

  • Laundry Level

    Main

  • Heat

    Forced Air

  • A/C

    Central Air

  • Water

    Municipal

  • Water Supply

    n/a

  • Sewers

    Sewers

  • Central Vac

    N

  • Kitchen

    7.66 x 5.49 ft Main level

    Granite Counter, Porcelain Floor, W/O To Patio

  • Living

    4.84 x 4.26 ft Main level

    Fireplace, hardwood floor, Large Window

  • Dining

    4.26 x 3.04 ft Main level

    Large Window, hardwood floor, Wainscoting

  • Laundry

    2.42 x 1.84 ft Main level

    Ceramic Floor, Window

  • Primary

    4.6 x 3.65 ft 2nd level

    W/I Closet, 5 Pc Ensuite, Large Window

  • 2nd Br

    3.53 x 3.35 ft 2nd level

    Large Window, Broadloom, Large Closet

  • 3rd Br

    3.84 x 3.65 ft 2nd level

    4 Pc Ensuite, Broadloom, Double Closet

  • 4th Br

    4.17 x 3.23 ft 2nd level

    4 Pc Ensuite, Broadloom, Double Closet

  • MLS #

    N13841358

  • Sq. Ft

    2500-3000

  • Sq. Ft. Source

    MLS

  • Lot Irregularities

    Y

  • Year Built

    6-15

  • Pool

    Abv Grnd

  • Drive

    n/a

  • Garage

    Built-In, 2 spaces

  • Total Parking

    5

  • Family Room

    N

  • Den

    N

  • Exterior

    Brick

  • Fireplace

    Y

  • Roof

    Asphalt Shingle

  • Foundation

    Poured Concrete

  • Elevator

    n/a

  • Water View

    n/a

  • Laundry Level

    Main

  • Heat

    Forced Air

  • A/C

    Central Air

  • Water

    Municipal

  • Water Supply

    n/a

  • Sewers

    Sewers

  • Central Vac

    N

  • Kitchen

    7.66 x 5.49 ft Main level

    Granite Counter, Porcelain Floor, W/O To Patio

  • Living

    4.84 x 4.26 ft Main level

    Fireplace, hardwood floor, Large Window

  • Dining

    4.26 x 3.04 ft Main level

    Large Window, hardwood floor, Wainscoting

  • Laundry

    2.42 x 1.84 ft Main level

    Ceramic Floor, Window

  • Primary

    4.6 x 3.65 ft 2nd level

    W/I Closet, 5 Pc Ensuite, Large Window

  • 2nd Br

    3.53 x 3.35 ft 2nd level

    Large Window, Broadloom, Large Closet

  • 3rd Br

    3.84 x 3.65 ft 2nd level

    4 Pc Ensuite, Broadloom, Double Closet

  • 4th Br

    4.17 x 3.23 ft 2nd level

    4 Pc Ensuite, Broadloom, Double Closet

Thinking of Selling?

Find Out Your Home’s Value in Today’s Market!

No Email or Signup is required to view your home estimate.

estimate your home value

Contact Manoj Kukreja

Sales Representative,
Century 21 People’s Choice Realty Inc.,
Brokerage
(647) 576 - 2100

Manoj profile avatar

Property History

Property history for 39 Dowling Road, New Tecumseth

This property has been sold 5 times before. Create your free account to explore sold prices, detailed property history, and more insider data.

Sign In / Register

Inventory Graph

10 9 8 7 6 5 4 3 2 1 0 4 Months of inventory SELLER'S Market BALANCED Market BUYER'S Market

Mortgage Calculator

This data is for informational purposes only.

Mortgage Payment per month

Principal Amount

Interest

Total Payable

Amortization

Amortization

Closing Cost Calculator

This data is for informational purposes only.

Closing Cost Total for this property

Total Cash flow for purchasing this property

Down Payment(%)*
Additional information

Provincial Land Transfer Tax

Ontario Land Transfer Tax Rebate

Toronto Land Transfer Tax

Toronto Land Transfer Tax Rebate

PST on CMHC Insurance Premium

Lawyer Fees

$2,825

Government Registration Fee's

$164

Title Insurance

Closing Cost Total

Total Cash flow for purchasing this property

Provincial Land Transfer Tax

Ontario Land Transfer Tax Rebate

Toronto Land Transfer Tax

Toronto Land Transfer Tax Rebate

PST on CMHC Insurance Premium

Lawyer Fees

$2,825

Government Registarion Fee's

$164

Title Insurance

Down Payment(%)*

* A down payment of less than 20% is permitted only for first-time home buyers purchasing their principal residence. The minimum down payment required is 5% for the portion of the purchase price up to $500,000, and 10% for the portion between $500,000 and $1,500,000. For properties priced over $1,500,000, a minimum down payment of 20% is required.

Thinking of Selling?

Find Out Your Home’s Value in Today’s Market!

No Email or Signup is required to view your home estimate.

estimate your home value

Contact Manoj Kukreja

Sales Representative, Century 21 People’s Choice Realty Inc., Brokerage
(647) 576 - 2100

Manoj profile avatar

Recent Sold Listings in Alliston, New Tecumseth

Popular Cities